

How Custom Fabrication Turns Architectural Spaces Into Fully Themed Environments?
A concept rendering can look finished long before anything is built. The harder question is what happens next: how a creative idea becomes a structure that fits the building, can be made, can be shipped, and can be installed. That is the work of themed fabrication.
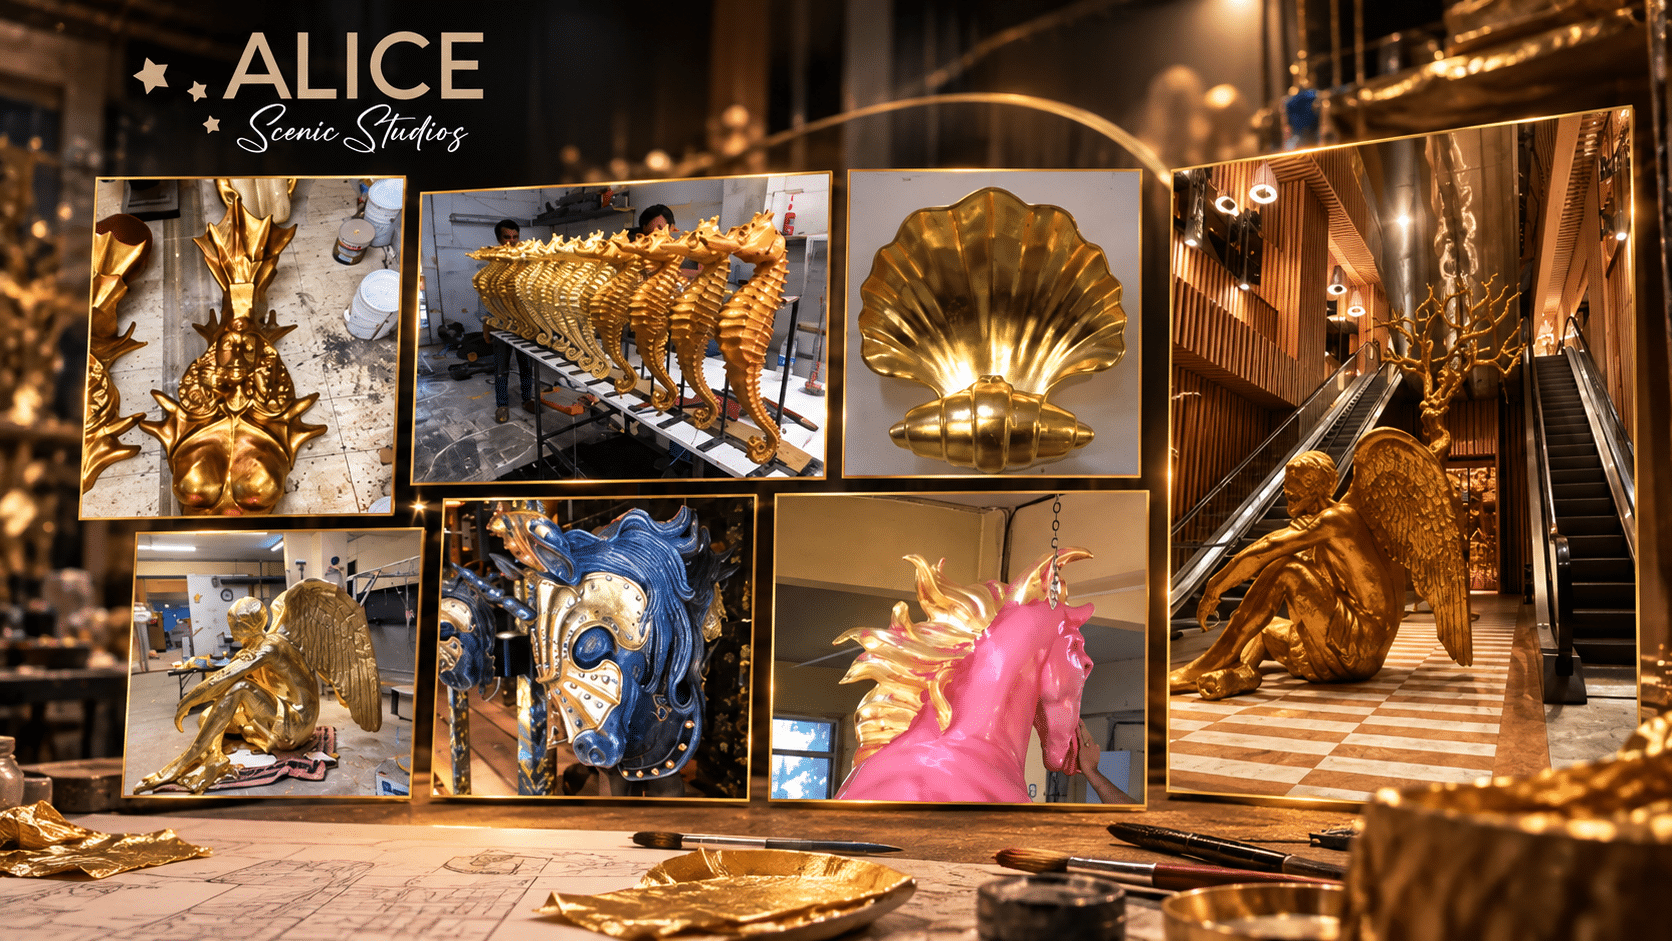
At Alice Scenic Studios, our custom-themed environment fabrication focuses on translating an approved creative concept into technical development, production drawings, fabricated elements, and scenic finishes. This guide explains what that process involves, what a fabricator needs from you, and how to avoid common problems between concept and construction.
Where Fabrication Fits in a Themed Project
Most themed projects involve several parties with different responsibilities:
- The creative or design lead defines the story, the visitor experience, and the overall look.
- The architect and consultants are responsible for the building, its systems, and code compliance.
- The AV, lighting, and interactive specialists specify and program the technology.
- The fabricator turns the approved design into buildable, manufacturable elements and finishes them.
Learn more about building immersive environments around a story and how fabrication helps translate creative concepts into physical spaces.
What Technical Development Involves
Technical development is the step between “approved concept” and “ready to build.” It is where assumptions get tested against reality. In practice it often includes:
- Reviewing the concept package for what is fixed and what is open to interpretation, such as scale, materials, and finish intent.
- Checking the site and architectural information. Real dimensions, ceiling heights, access routes, floor and wall loads, and existing finishes all affect what can be built.
- Developing production drawings that break the design into fabricated components, with dimensions, construction methods, and attachment details.
- Proposing materials and methods that suit each element’s use, budget, and schedule.
- Identifying interfaces with other trades, such as where lighting, power, or AV equipment will connect to a themed structure.
Raising these questions early is cheaper than discovering them in the workshop or on site. Explore our custom scenic fabrication services to learn how these elements come together during fabrication.
How Each Layer of a Themed Space Is Built
Immersive environment fabrication usually involves several kinds of elements, each with its own considerations:
| Element | What fabrication needs to resolve |
| Facades and portals | Structure, attachment to the building, how sections join, finish continuity |
| Interior detailing and millwork | Dimensional accuracy against the real space, how pieces fit around existing conditions |
| Sculpted features | Weight, structural support, surface detail, whether the piece will be touched or viewed from a distance |
| Surface finishes | Matching approved samples across many pieces made at different times |
| Graphics and signage | Mounting, legibility, and coordination with wayfinding designed by others |
| Provisions for technology | Openings, housings, access panels, and cable routes, based on the specifications provided by the technology team |
For that last row, we build the structures and provisions that hold technology. The equipment, content, and programming are typically specified and supplied by the project’s AV and lighting teams, not by the fabricator.
Samples, Mockups, and Approvals
Large themed pieces are hard to change once they are made. Where the schedule allows, a review step before full production can prevent costly misunderstandings:
- Finish samples to confirm color, texture, and aging before they are applied across a large area.
- Sculpt or form reviews for key pieces, to check proportion and character.
- Mockups of complex joints or assemblies, to test how sections fit before all of them are built.
Matching Durability to the Actual Use
“Durable” means different things in different places. The right material and construction depend on how the element will actually be used. Questions worth settling early include:
- Will the public touch it, climb on it, or only look at it?
- Is it indoors or outdoors, and in what climate?
- Is it permanent, seasonal, or part of a traveling installation?
- What lifespan and maintenance routine does the owner expect?
- Which fire, safety, or accessibility requirements apply in this location?
Answers to these questions shape material choices, wall thickness, finishes, and fixings. They also help avoid over-building low-use areas and under-building high-use ones. Because requirements vary so much between projects, we recommend defining them in the brief rather than assuming a standard.
Planning for Shipping and Installation
Even a well-made piece can cause problems if nobody planned how it would travel or be installed. Useful decisions to make during technical development include:
- How large elements are divided into sections that can be transported and moved through the building.
- How sections are labeled and sequenced so installation follows a logical order.
- Where seams will fall and how they will be finished on site.
- Who handles installation. Depending on the project, scope may range from supplying fabricated elements, to supporting installation, to carrying out on-site assembly. This should be defined in the agreement, along with how the work is coordinated with the construction team.
Read more about choosing a scenic fabrication partner to understand the factors that can influence a project’s execution.
Where This Applies
Theme parks and attractions: Scale and repetition are the main challenges. Fabrication needs to match the approved design across many pieces, and the construction method should reflect the specific wear conditions the owner has defined.
Retail, hospitality, and brand spaces: These projects are usually shaped by tight schedules, existing buildings, and brand standards. Accurate field dimensions and finish control matter most.
Museums and exhibits: Museum exhibit fabrication typically involves exhibit structures, scenic settings, sculpted figures, and housings for interactive or projection elements. Content and technology are usually developed by the exhibit design and AV teams, with fabrication providing structures built to their specifications. For exhibits that travel, setup and take-down cycles should be considered in the construction approach.
What to Have Ready Before Approaching a Fabricator
A fabricator can give more accurate feedback and pricing when you share:
- The approved concept package and any style or finish references
- Architectural drawings or site dimensions
- Target budget range and schedule
- Expected use, lifespan, and any code or safety requirements
- Which technology elements are involved, and who is specifying them
- Who is responsible for installation and site access
Final Thoughts
A themed space succeeds when a clear concept meets careful technical development and accurate fabrication. Defining roles early, testing assumptions before production, and matching construction to real use all help the finished space reflect the original idea.
If you have an approved concept and need it developed into fabricated, finished elements, our team can help. Learn more about our custom-themed environment fabrication services, or contact Alice Scenic Studios to discuss your project.
Frequently Asked Questions
1. What does a themed environment fabricator do?
A fabricator turns an approved design into physical elements. This typically includes technical development, production drawings, fabrication of structures, sculpted features and millwork, and scenic finishing. The creative concept, architecture, and technology design are usually led by other project team members, unless the scope says otherwise.
2. Does Alice Scenic Studios design the whole experience?
Our focus is fabrication. On selected projects, we can support design development when it is included in the scope, but we work primarily from concepts approved by the client’s creative team.
3. Can you build elements that include lighting, AV, or interactive features?
We build the structures, housings, and provisions that hold these elements, based on specifications from your technical team. The equipment, content, and programming are generally supplied and specified by AV, lighting, and interactive specialists.
4. How do I know a themed element will suit its use?
Share the expected use early: whether it will be touched, whether it is indoors or outdoors, how long it needs to last, and any code requirements. Construction and materials can then be chosen to match. Durability depends on the project’s requirements, so we do not assume one standard for every build.
5. Do you handle installation?
It depends on the project. Installation scope can range from delivering fabricated elements, to supporting your installers, to on-site assembly. We recommend agreeing on this at the start, together with how we will coordinate with your construction and operations teams.